

How To Select Electrical Cabinet Dimensions For Control Panels And Power Distribution
Oct 21, 2026
Leave a message
For control panels and power distribution systems, cabinet sizing should be based on the component layout, cable connections, installation environment, and future expansion requirements. A structured approach helps prevent overcrowding and unnecessary enclosure costs.

What Factors Determine the Required Electrical Cabinet Size?
The cabinet's function determines its internal layout and space requirements.
- Control panels: Typically accommodate PLCs, relays, contactors, power supplies, terminal blocks, and communication modules.
- Power distribution cabinets: May require space for circuit breakers, busbars, meters, protective devices, and large power cables.
- Integrated control systems: May need separate areas for power equipment, control circuits, and communication devices.
Before selecting dimensions, prepare a component list and confirm each device's mounting method, connection positions, and manufacturer-specified clearances.
How Should You Choose Cabinet Width, Height, and Depth?
Each dimension affects a different part of the cabinet design.
|
Dimension |
Main Considerations |
|---|---|
|
Width |
Component arrangement, wiring ducts, terminal blocks, and side clearances |
|
Height |
Vertical equipment layout, cable entry, and space between component groups |
|
Depth |
Component projection, cable bending, rear connections, and door-mounted devices |
Width is often influenced by the number of components arranged in rows. Height depends on the vertical layout and cable entry positions, while depth must accommodate projecting terminals and connected cables.
Important: External dimensions are not the same as usable internal dimensions. Enclosure walls, doors, mounting plates, and structural fittings reduce the available space.
How Does the Internal Mounting Layout Affect Cabinet Dimensions?
The mounting arrangement should be confirmed before the enclosure size is finalized. DIN rails, mounting plates, and support frames affect both component positioning and available space.
Consider the following during layout design:
- Rail spacing: Allow room for component installation, terminal access, and removal.
- Mounting strength: Check the support structure for heavy devices such as transformers and large circuit breakers.
- Equipment grouping: Arrange connected components according to their electrical functions and wiring requirements.
- Service access: Avoid layouts that make frequently serviced components difficult to reach.
A dimensioned mounting drawing helps identify interference between equipment, wiring ducts, and structural elements before fabrication.
How Much Clearance Is Needed for Cabinet Doors and Maintenance?
The cabinet must fit the installation site when both closed and open. Nearby walls, machinery, pipes, and adjacent enclosures can restrict door movement and maintenance access.
Check these installation conditions:
- Available wall area or floor footprint.
- Door swing direction and opening clearance.
- Access to operating handles, meters, and switches.
- Space required to remove covers or replace components.
- Mounting strength and floor loading for larger cabinets.
For multi-cabinet installations, confirm the spacing between adjacent units before determining the final dimensions. Applicable electrical safety requirements and site regulations should guide working-clearance decisions.
How Should Heat Dissipation Affect Cabinet Sizing?
Cabinet dimensions influence equipment arrangement, but adequate cooling depends on the actual heat load and the selected cooling method.
Devices such as variable frequency drives, transformers, and power supplies may generate significant heat during operation.
When evaluating thermal requirements:
- Estimate heat dissipation using manufacturer data or engineering calculations.
- Separate heat-generating equipment from temperature-sensitive devices where appropriate.
- Reserve space for fans, filters, heat exchangers, or air-conditioning equipment if required.
- Keep ventilation paths clear and provide access for filter replacement.
- Ensure that the cooling arrangement remains compatible with the required IP rating.
Cooling equipment should be included in the initial layout rather than added after the cabinet dimensions have been approved.
Which Electrical Cabinet Material Is Suitable for Your Application?
Material selection depends on the installation environment, structural requirements, and corrosion exposure.
|
Material |
Key Considerations |
|---|---|
|
Carbon steel |
Commonly used for industrial enclosures; surface protection is important |
|
Stainless steel |
Suitable for applications requiring increased corrosion resistance |
|
Aluminum |
Considered when lower enclosure weight is important |
|
Galvanized steel |
Provides a zinc-coated surface for corrosion protection |
Material choice should be evaluated together with sheet thickness, cabinet size, door structure, and expected load. Surface finishing, such as powder coating, should also match the environmental conditions and project specifications.
How Do Cable Entry and IP Ratings Affect Cabinet Design?
Cable entry positions influence the internal layout, cutout locations, and installation of cable glands. They should be confirmed before manufacturing drawings are approved.
Bottom entry: May require additional space for cables rising toward the terminals.
Top entry: Can affect the arrangement of components near the upper section.
Side entry: May be restricted by nearby walls or adjacent equipment.
Protection requirements: Gaskets, glands, doors, and openings must support the specified enclosure protection level.
The required IP rating should reflect the actual exposure to dust and water. Any ventilation openings or cooling interfaces must also be considered when evaluating enclosure protection.
What Manufacturing Details Should Be Confirmed Before Production?
Cabinet drawings should account for sheet metal fabrication, assembly, and dimensional tolerances. Laser cutting, CNC bending, punching, and welding all influence how the enclosure is produced.
Before releasing the design, verify:
- External dimensions and internal mounting positions.
- Mounting-hole locations and instrument cutouts.
- Sheet thickness, material, and surface finish.
- Door alignment, hinge positions, and locking arrangements.
- Interfaces with existing machines or adjacent cabinets.
For projects with tight installation constraints, a drawing review or sample inspection can help confirm component fit before a larger production order proceeds.
What Information Should You Provide When Ordering an Electrical Cabinet?
A complete specification helps the manufacturer assess the design and identify missing information before production.
|
Specification |
Information to Provide |
|---|---|
|
Dimensions |
Required width, height, and depth |
|
Application |
Control panel, power distribution, or automation |
|
Material |
Specified metal and sheet thickness |
|
Internal layout |
Mounting plates, DIN rails, and component positions |
|
Cable entry |
Opening positions, sizes, and gland requirements |
|
Door configuration |
Single or double door, hinges, and locks |
|
Protection rating |
Required IP rating and operating environment |
|
Finish |
Coating type, color, and surface requirements |
Where possible, provide a component schedule and dimensioned layout drawing. If some details remain undecided, identify them clearly so they can be reviewed before fabrication.
How Can Prota Support Custom Electrical Cabinet Requirements?
Prota, the brand of Anji Huacheng Electrics Co., Ltd., manufactures metal enclosures and electrical cabinets for industrial and OEM applications.
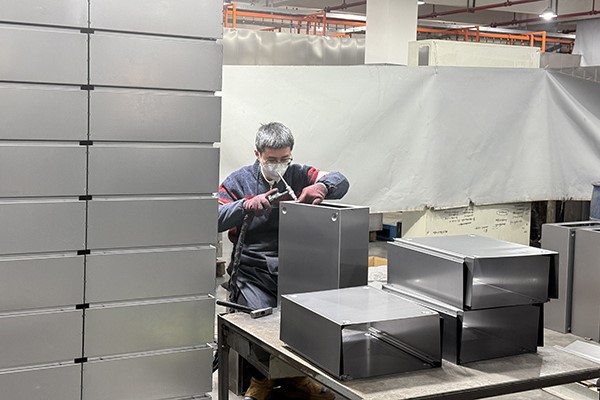
Its manufacturing processes include laser cutting, CNC bending, punching, welding, and surface finishing. For projects with specific dimensional requirements, cabinet configurations can be developed from customer drawings, component layouts, samples, or technical specifications.
Customization may cover:
- Enclosure width, height, and depth.
- Mounting plate and component arrangements.
- Cable openings and entry positions.
- Door structures, hinges, and locks.
- Material and surface finish.
Providing the component list, installation constraints, cable routing plan, and required protection rating helps clarify the cabinet design before production begins.


Send Inquiry